
Under the motto MULTIPLE LEARNING, the proposal by AQUIDOS and 2BMFG transforms the former pavilion into a new flexible and shared educational hub, capable of accommodating different educational programmes and adapting to multiple learning methodologies over time.
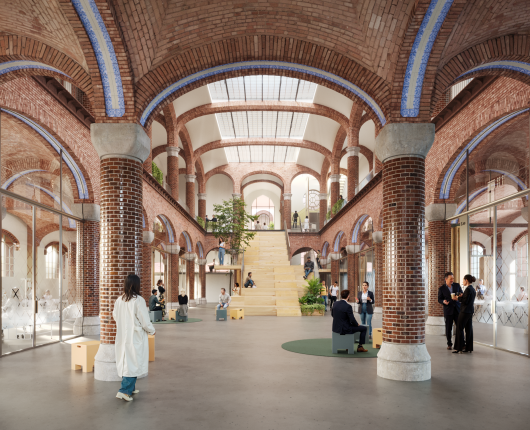
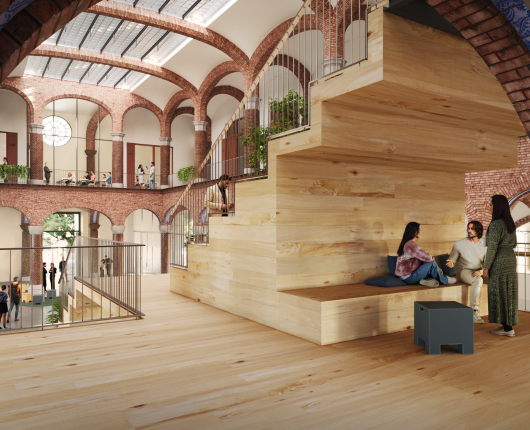
The organisation of the building is structured around the recovery of the central atrium, which becomes an agora and a space for social and cultural interaction. This void articulates the circulation routes and connects the different levels through a stepped stairway that promotes visibility, interaction and collective learning.
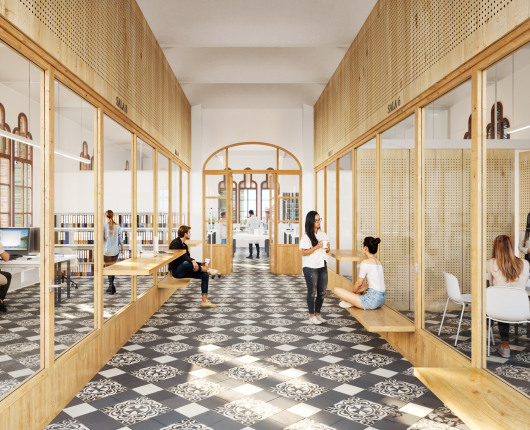
The teaching spaces are conceived as multifunctional and modular classrooms, combined with shared support spaces that become central to the building. The arrangement of the programmes responds to the pavilion’s original structural logic, allowing for functional flexibility and the possibility of separating different uses.
The intervention enhances the heritage value of the pavilion by restoring its original volume, openings and ornamental elements, removing inappropriate additions and incorporating new reversible construction systems compatible with the existing structure.
The project incorporates a comprehensive sustainability and energy-efficiency strategy based on reactivating the original bioclimatic systems, improving the building envelope and integrating renewable energy sources. The atrium and interior spaces are conceived as climate and biophilic refuges that enhance environmental comfort.
A proposal that combines heritage preservation, educational innovation and principles of constructional rationality to give new life to a historic building capable of adapting to the educational needs of the future.
Authors: 2BMFG Arquitectes: Carles Gelpí, Ramon Ferrando and Àgata Buxadé; AQUIDOS: Oriol Marin, Aleix Jané, Carles Bárcena, Núria Garcia, Jordi Jané
Visuals: KALEIDOS: Victor Lozano, Aitor Pinilla